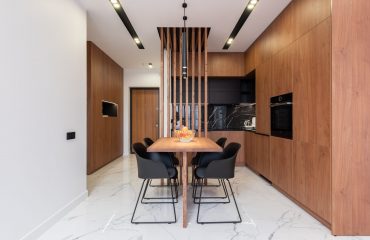
A walk-in robe doesn’t need to be huge to make a big impact. With the right layout and a few smart storage decisions, even a compact space can feel spacious, stylish and more practical than you might think.
When space is limited, good design matters even more!
Even if you’re working with a narrow room, an awkward corner or limited floor space, there are plenty of ways to make a smaller walk-in robe work; it just takes some good planning! From U-shaped and L-shaped designs to galley-style and walk-through layouts, the key is choosing a configuration that balances comfortable movement with the storage you actually need.
In this guide, we’ll explore some of the best small walk-in robe ideas for 2026, including practical layouts, storage dimensions, wardrobe doors, lighting, colours and finishes, plus common design mistakes to avoid. Whether you’re planning a renovation or designing a new build, these ideas will help you create a compact dressing space that’s organised, functional and effortlessly stylish.
Start With the Space You Actually Have
When it comes to a small walk-in robe, the best design starts with the room itself. Before choosing cabinetry, shelving, finishes, or storage accessories, take a close look at the space you have and how you actually use it.
Measure Every Wall, Corner and Opening Before Planning Storage
Accurate measurements are the foundation of a functional walk-in robe. Start by measuring the length and height of each wall, the doorway width and the available floor space, paying close attention to anything that could affect where cabinetry can go.
That includes:
- Skirting boards
- Cornices
- Windows
- Power points
- Light switches
- and other fixed features.
Even seemingly minor details can affect how storage fits and whether doors, drawers and walkways work as intended.
Rather than trying to force a pre-designed wardrobe system into the room, plan the storage around your actual dimensions. This is particularly important in smaller or awkwardly shaped spaces, where a few extra centimetres can make a noticeable difference.
Think About Clearance Before Adding More Storage
More cabinetry doesn’t automatically mean a better walk-in robe. In a compact space, leaving enough room to move comfortably is just as important as maximising storage.
Make sure there’s sufficient clearance to stand in front of hanging sections, fully open drawers and operate wardrobe doors without blocking the walkway. If you fill every available wall with cabinetry, you may end up with more storage on paper but a robe that’s frustrating to use every day.
Walk-In Robe Dimensions: How Much Space Do You Actually Need?
There’s no single correct size for a walk-in robe. The right footprint depends on how much storage you need, how many people will use the space and the layout you choose. As a rough guide, most homes fall into one of three categories:
- Dimensions for a Functional Layout: At the smaller end, a walk-in robe can work in around 1.5 to 2 square metres, provided storage is kept to one wall and the walkway remains clear. Trying to add cabinetry to every available surface in a room this size can quickly make it feel cramped and difficult to use.
- Dimensions for Everyday Use: With around 2.5 to 4 square metres, storage on both sides becomes more practical. Aim for approximately 900mm to 1,000mm of clear walkway between opposing storage runs, giving you enough space to access your clothes without constantly brushing against the cabinetry opposite.
- Dimensions for a More Luxurious Layout: Once you have 4.5 square metres or more, you have greater flexibility to introduce features such as an island, dressing bench or dedicated accessories zone. You can also create separate storage areas for hanging clothes, folded items, shoes and accessories.
| 💡 Measure and Map Your Space
A detailed plan of your closet dimensions comes first. Take height, width, and depth measurements at several points since walls are rarely perfectly straight. Use the smallest measurement to avoid issues during installation. A simple wall-naming system makes planning easier. Stand at the entrance and call the left side Wall 1, straight ahead Wall 2, and the right side Wall 3. This system helps you plan storage locations better, especially with multiple corners or unusual layouts. Use painter’s tape to map out your design in the actual space once your layout is ready. This hands-on method gives you clear design inspiration before committing to your final setup. |
Choosing the Right Walk-In Robe Layout
Rather than trying to force a particular configuration into your space, work with the walls, dimensions and access points you already have. This will maximise functionality while keeping the room comfortable and easy to move through. Common configurations include:
Single-Sided Walk-In Robes for Narrow Rooms
If space is tight, single-sided storage is one of the simplest ways to create a functional walk-in robe without making it feel cramped. Keeping cabinetry to one wall leaves the rest of the room open, giving you a clear walkway and plenty of breathing room.
It also allows you to make the most of your available wall by taking cabinetry from floor to ceiling. Use a combination of hanging rails, drawers and shelving to maximise storage without sacrificing valuable floor space.
Double-Sided/ Galley-Style Walk-In Robes for Maximum Storage
If your room is wide enough, placing storage on opposite walls can significantly increase your available storage within the same footprint. However, clearance between the two runs is crucial.
As a general guide, aim for around 900mm to 1,000mm of clear space through the centre. This gives you enough room to stand at one side and access your wardrobe without feeling like you’re squeezing through a narrow corridor.
U-Shaped Walk-In Robes for Maximum Storage Capacity
A U-shaped layout uses three walls, making it one of the most storage-rich configurations available. It can provide dedicated areas for hanging clothes, folded items, shoes and accessories while keeping everything within easy reach.
However, this layout needs sufficient floor space to work well. In a smaller room, cabinetry on three walls can make the centre feel boxed in. When planning a U-shaped robe, consider keeping pull-out units away from corners and prioritising accessible storage zones along the longer runs.
L-Shaped Walk-In Robes for Corner Spaces
An L-shaped layout uses two adjoining walls while leaving the rest of the room open, making it a practical choice for corner spaces, smaller dressing rooms and rooms with an irregular footprint.
Start by planning the longer wall, using it for your main hanging zones, drawers or shoe shelving. The shorter return can then be used for additional hanging space, shelving or less frequently accessed storage. This creates a good balance between capacity and open floor space.
Smart Storage Ideas for Small Walk-In Robes
When space is limited, the trick isn’t simply squeezing in more cabinetry, but choosing storage that makes the room easier to use and keeps everything organised. From floor-to-ceiling shelving to clever pull-outs and dedicated zones, a few thoughtful choices can make even a compact walk-in robe feel surprisingly spacious.
Make the Most of Vertical Space With Floor-to-Ceiling Storage
When you can’t build out, build up. Floor-to-ceiling cabinetry makes use of wall space that might otherwise go unused, giving you additional room for hanging clothes, folded items, shoes and accessories.
Adjustable shelving is also useful because you can change the configuration as your storage needs evolve. Floating shelves above hanging sections can also provide a handy spot for handbags, baskets or folded clothing without taking up valuable floor space.
For higher shelves, reserve the space for seasonal or less frequently used items so your everyday wardrobe remains within easy reach.
Add Pull-Out Drawers and Clever Compartments
Pull-out storage can make awkward or hard-to-reach areas considerably more practical. Drawers, slide-out trays and adjustable organisers allow you to see and access smaller items without having to rummage through deep shelves.
Depending on the design, even less obvious spaces can be put to work. Toe-kick drawers, built-in shoe storage and internal drawer organisers can all add useful capacity without significantly increasing the footprint of your robe.
Use Corners for Shoe and Accessory Storage
Corners can quickly become dead space in a small walk-in robe, but the right storage solution can make them useful. Rotating shoe racks, corner shelving and narrow storage units can help you take advantage of areas that might otherwise be difficult to access.
If you’re short on floor space, consider shallower shelving specifically for shoes rather than using valuable full-depth wardrobe space.
Turn Empty Walls Into Useful Storage
Don’t overlook the walls between your cabinetry. Hooks and wall-mounted organisers can create convenient homes for hats, handbags, scarves and other accessories without requiring another full cabinet.
Over-door organisers can also add extra storage without taking up additional floor space, making them a particularly useful option for renters or budget-conscious robe upgrades.
Walk-In Robe Storage Ideas for Clothes, Shoes and Accessories
A well-designed walk-in robe isn’t just about how much storage you have, but rather about giving everything a logical place. Breaking the room into dedicated zones from the get-go allows you to create a more cohesive layout, balance open and closed storage, and ensure every element contributes to both the look and functionality of the space.
- Create Dedicated Hanging Zones for Everyday Clothing: Keep your most frequently worn clothing at a comfortable, easily accessible height. Short hanging sections can work well for shirts, jackets and folded pants, while longer sections should be reserved for dresses, coats and other full-length garments. Less frequently worn or seasonal clothing can be placed higher up, freeing the most accessible areas for your everyday wardrobe.
- Choose Shoe Storage That Suits Your Collection: There are plenty of ways to store shoes in a compact robe, including shelves, drawers, pull-out racks and dedicated shoe cabinets. The best choice depends on how many pairs you own and how much space you can dedicate to them.
- Use Drawers and Shelves for Folded Clothing: Folded clothing is easiest to manage when you can see and reach it without digging through a deep pile. Place everyday folded items in shallow drawers or shelves around chest height, while less frequently used pieces can occupy higher or lower storage.
- Give Jewellery and Accessories Their Own Space: Small accessories can quickly create clutter when they don’t have a dedicated home. Drawer inserts, fitted compartments and wall-mounted hooks can keep jewellery, belts, scarves and other smaller items organised and easy to find.
- Keep Handbags and Hats in Shape: Handbags and hats benefit from storage that allows them to retain their shape rather than being stacked or squashed. Dedicated cubbies, adjustable shelving and dividers can provide individual spaces while making your collection easy to see at a glance.
How to Make a Small Walk-In Robe Feel Bigger
Good storage solves the practical side of a small walk-in robe, but visual design can make the room feel more spacious too. The right colours, finishes, mirrors and lighting can help open up the room without changing its dimensions.
- Choose Light Colours and Simple Cabinetry: Soft whites, greys and other light, neutral tones can make a compact room feel brighter and more open. Keeping cabinetry finishes relatively simple also reduces visual clutter.
💡For more inspiration, explore Aussie Cut’s colours and finishes.
-
- Add Mirrors to Create the Illusion of Space: A full-height mirror is one of the simplest additions to a small walk-in robe. It gives you a practical place to check an outfit while reflecting light and creating the impression of greater depth. Mirrored wardrobe doors or a strategically positioned full-length mirror can be particularly effective in rooms with limited natural light.
- Keep Cabinetry Consistent: Too many different finishes, colours and hardware styles can make a compact robe feel visually busy. Using a consistent cabinetry system and complementary finishes creates a cleaner, more cohesive appearance.
- Use Lighting Strategically: Lighting can completely change the feel of a small robe. Rather than relying on a single ceiling fitting, consider combining ambient room lighting, cabinet lighting and task lighting around mirrors or dressing areas.
Walk-In Robe Lighting Ideas for Better Functionality
- Layer Ambient and Task Lighting: Ambient lighting provides general illumination throughout the room, while task lighting can focus on areas where you need greater visibility, such as mirrors, drawers and hanging sections.
- Add LED Lighting Inside Your Wardrobe: Internal LED strips can illuminate drawers, shelves and hanging areas that would otherwise sit in shadow, particularly when you’re using floor-to-ceiling cabinetry.
- Use Lighting to Highlight Design Features: Lighting can also be decorative. Accent lighting around open shelving, mirrors or feature cabinetry adds depth and creates a more premium feel without requiring significant additional space.
Tips To Design a Small Walk-In Robe That Stays Organised
- Give Everything Its Own Place: Start by grouping your wardrobe into clear categories, such as everyday clothing, occasion wear, shoes, handbags and accessories. Assigning each category its own zone creates a more considered layout and makes it easier to return items to the right place. It also helps you determine which storage features you actually need, whether that’s hanging rails, drawers, open shelving or dedicated accessory compartments.
- Store Seasonal Items Out of the Way: Not everything needs to occupy prime storage real estate all year round. Keep seasonal and less frequently used items on higher shelves or in less accessible areas, leaving the most convenient spaces for the clothes and accessories you reach for regularly. Rotating your wardrobe throughout the year can also help prevent a small robe from becoming overcrowded.
- Regularly Review What You Actually Use: Even the best-designed storage system can become cluttered if you’re continually adding to it. Every so often, review your clothing, shoes and accessories and consider what you genuinely use. Removing unwanted or rarely worn items frees up valuable space and allows your storage design to work as intended.
- Design Storage That Makes Tidying Easier: The best storage system should reduce the effort required to stay organised, not create more work. Open shelving can keep frequently used items visible, while drawers can conceal smaller essentials and dedicated compartments can prevent accessories from becoming scattered.
Bring Your Walk-In Robe Ideas to Life with Aussie Cut
A small space doesn’t mean you have to compromise on style, storage or functionality. With the right layout and thoughtfully designed cabinetry, even a compact walk-in robe can be transformed into a space that feels spacious, organised and uniquely yours.
At Aussie Cut, we specialise in custom flat-pack and cut-to-size cabinetry, giving you the flexibility to create storage around your space rather than trying to make your space fit a standard solution. From clever configurations and practical storage features to a wide range of quality finishes, our team can help bring your walk-in robe ideas to life.
Ready to start planning? Explore your options online, speak with our team or visit one of our Brisbane or Sunshine Coast showrooms to see our cabinetry and finishes in person.
Explore Our Wardrobe Solutions